01 / Layout
Keep the route open
Place the main work run, tall storage and table around the room’s actual openings. Check door swings, appliance access and the path between kitchen and dining.
Kitchen cabinetry · Brunei
A larger kitchen can give everyday preparation, tall storage and dining their own places. Start with the measured room, appliance positions and household routine; confirm the materials and fittings in the approved specification.
Last updated:
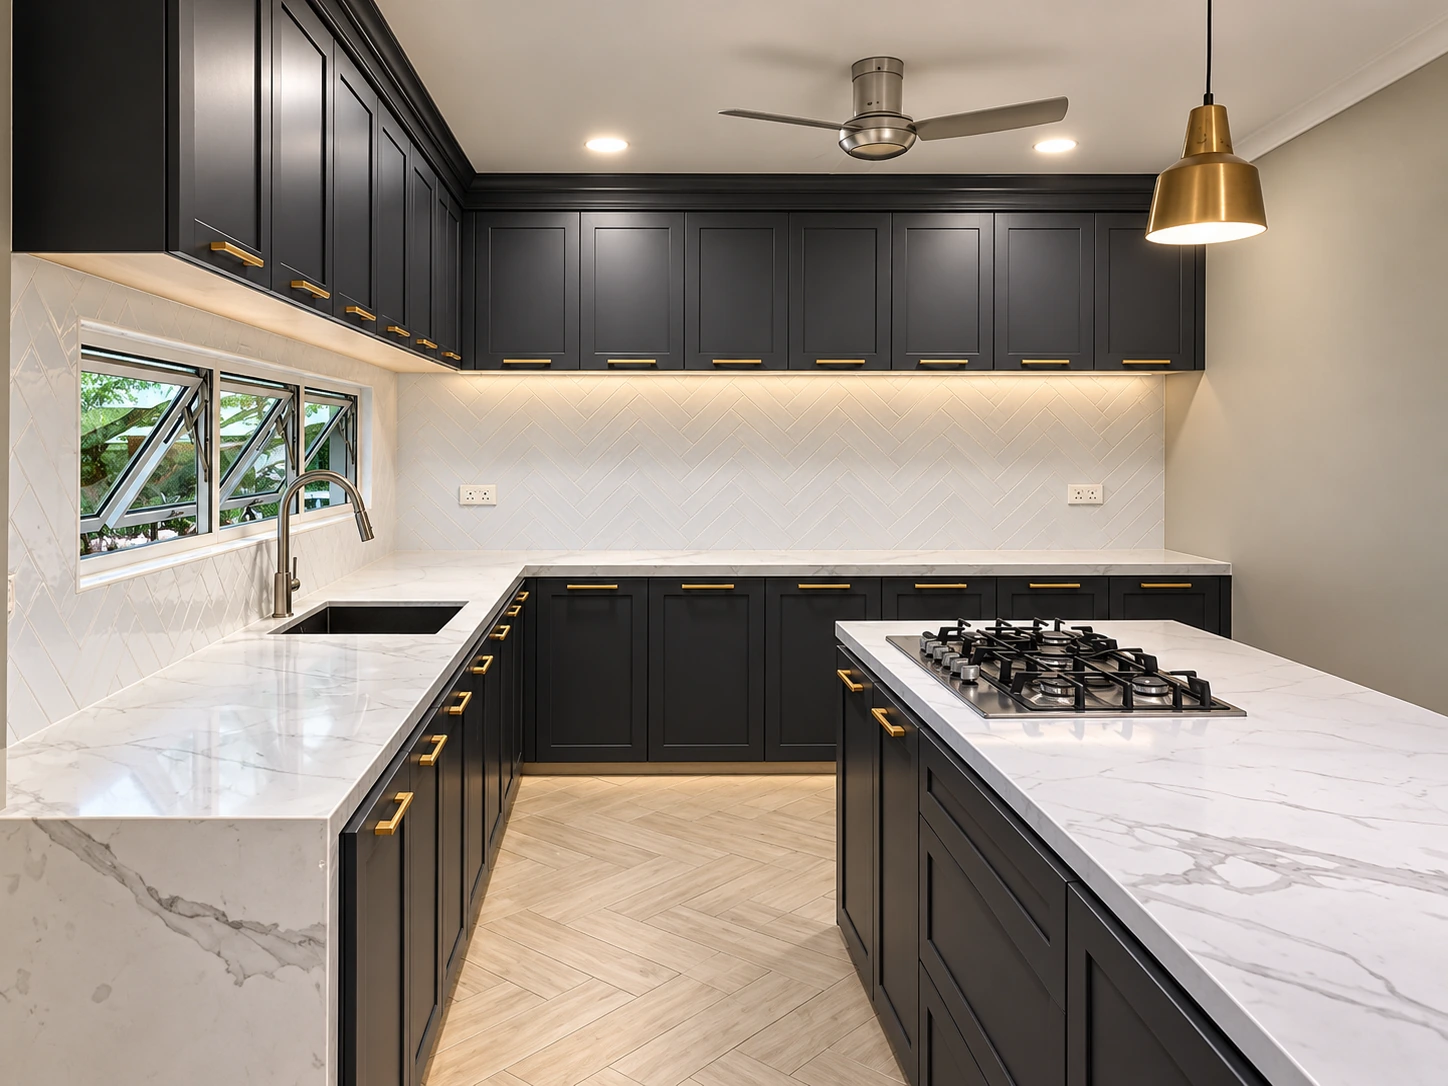
Design starts with the plan
Storage, preparation, cooking and dining should work together without blocking doors or walkways. The final plan follows the measured walls, services and appliance sizes, with usable clearances recorded before drawings are approved.
Three early decisions
Materials and fittings
The current build standard lists ENF plywood unless another board is agreed, and PUR adhesive for edge sealing. The approved project specification identifies the chosen board and finish.
Quartz stone is the current kitchen countertop offering. Confirm the selected kickboard material, base detail and all cut-outs in the quotation.
Review current Formica and PET finish samples, and confirm the hinge or storage fitting by model in the quote. The HIGOLD page shows supplier reference images for selected storage accessories.
Next step
We can discuss the layout, material choices and the work to include in a project quotation.