Skip to content

Cabinetry · Brunei

Cabinetry Room Studies

Five room studies explore kitchen, storage and commercial planning questions across different layouts and settings.

Planning note: Confirm room dimensions, services and selected products before applying these ideas to a project. Illustrative design study. The image is a generated concept, not a completed Caramella project or customer home.

Last updated:

  1. 01
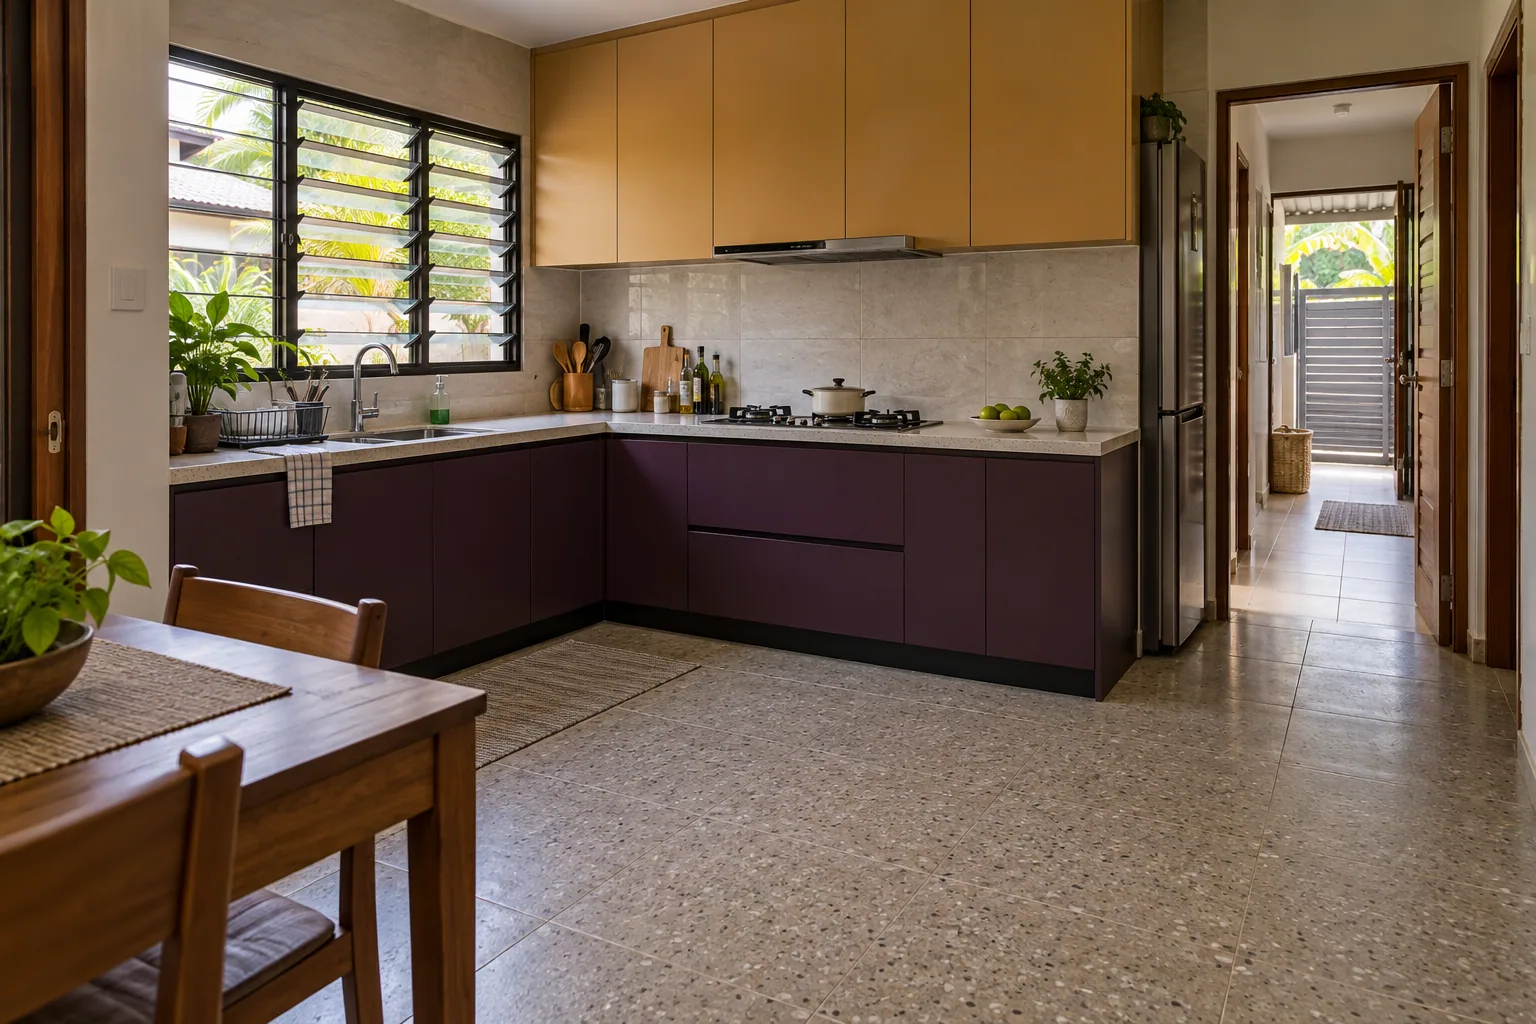
    L-shaped kitchen concept with aubergine lower fronts and ochre upper fronts

    Narrow Terrace Kitchen

    An L-shaped wet and dry kitchen layout for a terrace home.

  2. 02
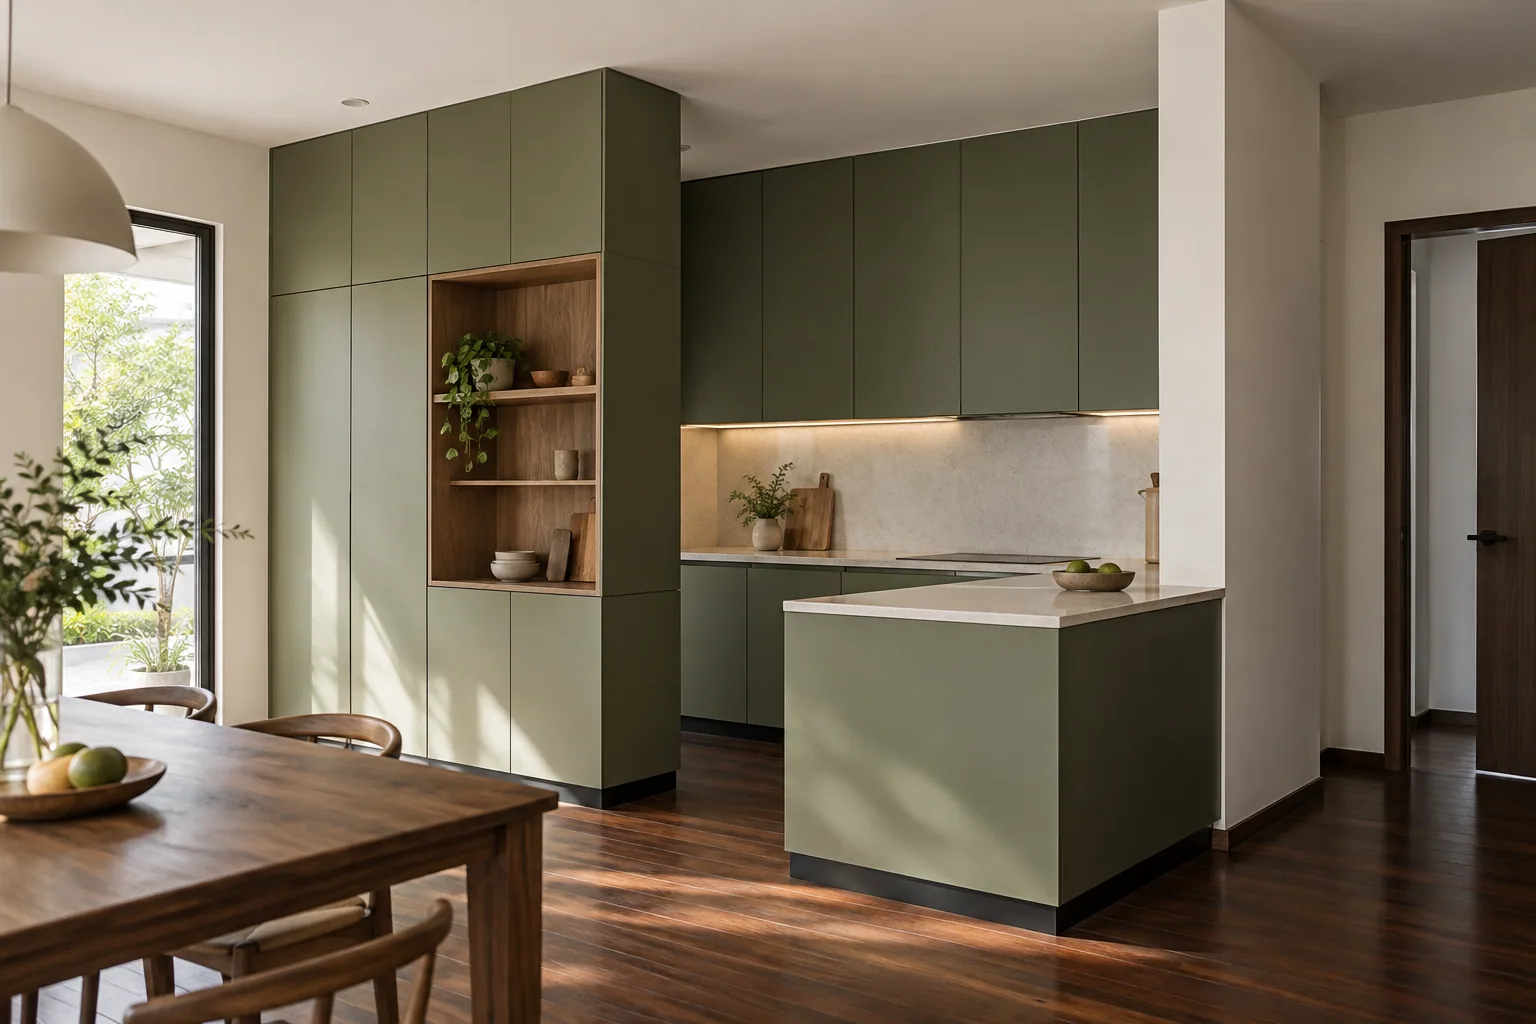
    Olive-green full-height cabinetry concept with an ash-wood niche

    Modern Minimalist Architecture

    Full-height, handleless cabinetry following a private-villa wall profile.

  3. 03
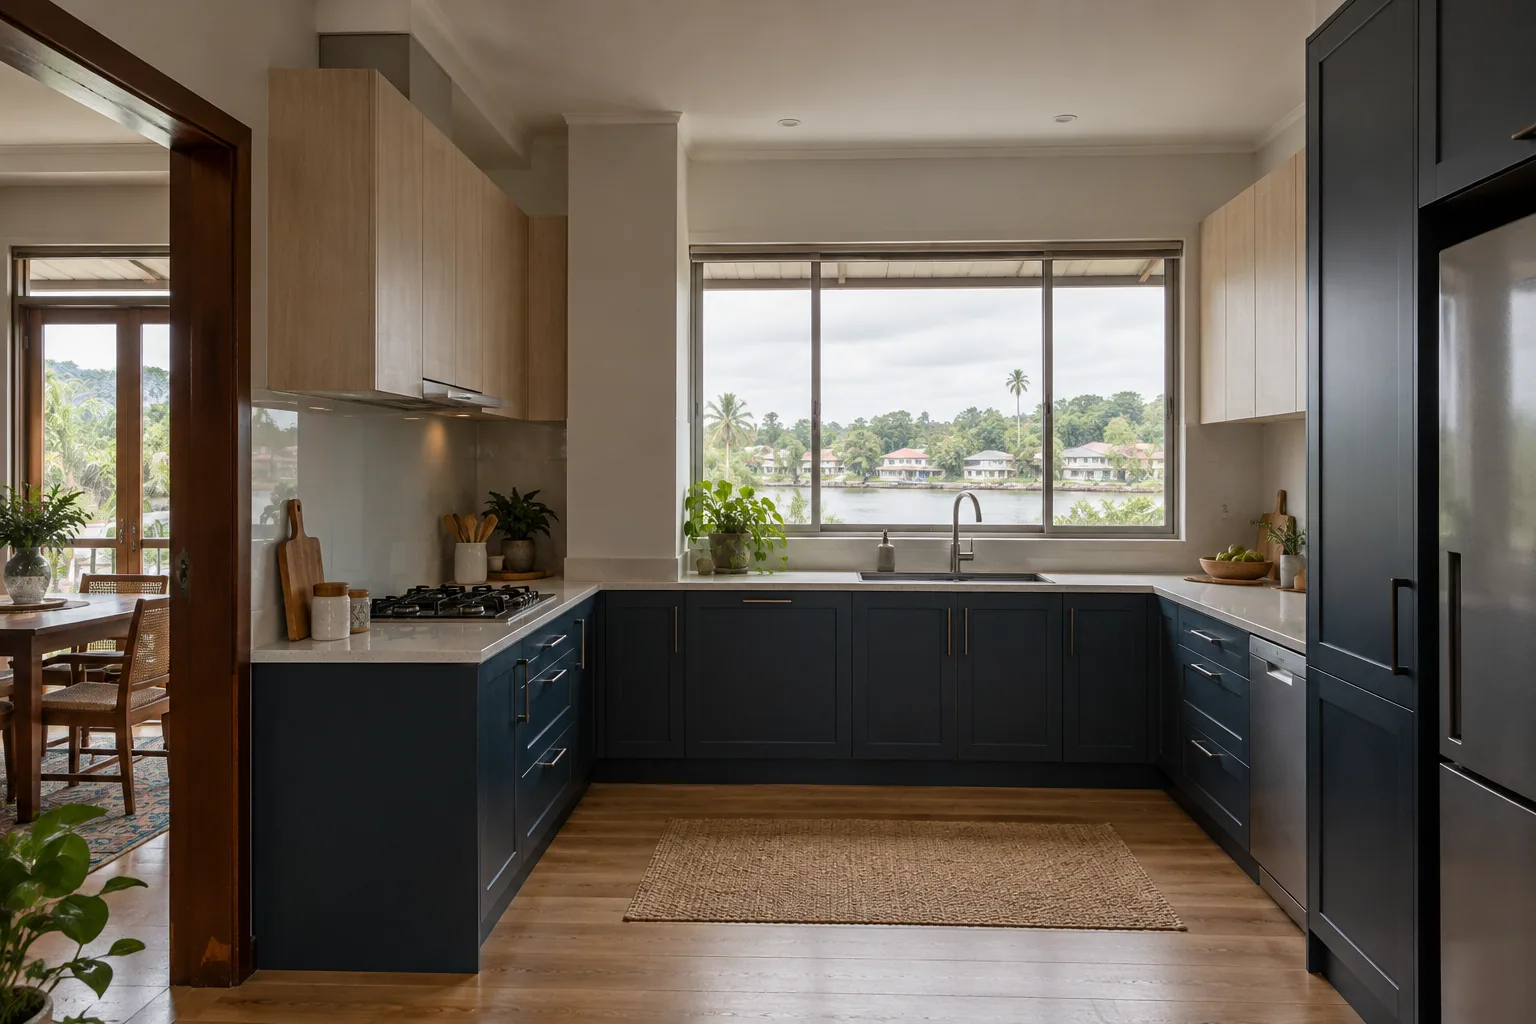
    Ink-blue U-shaped kitchen concept facing a broad window

    Riverfront Kitchen

    A cabinetry case note about planning materials and details for a kitchen near the river.

  4. 04
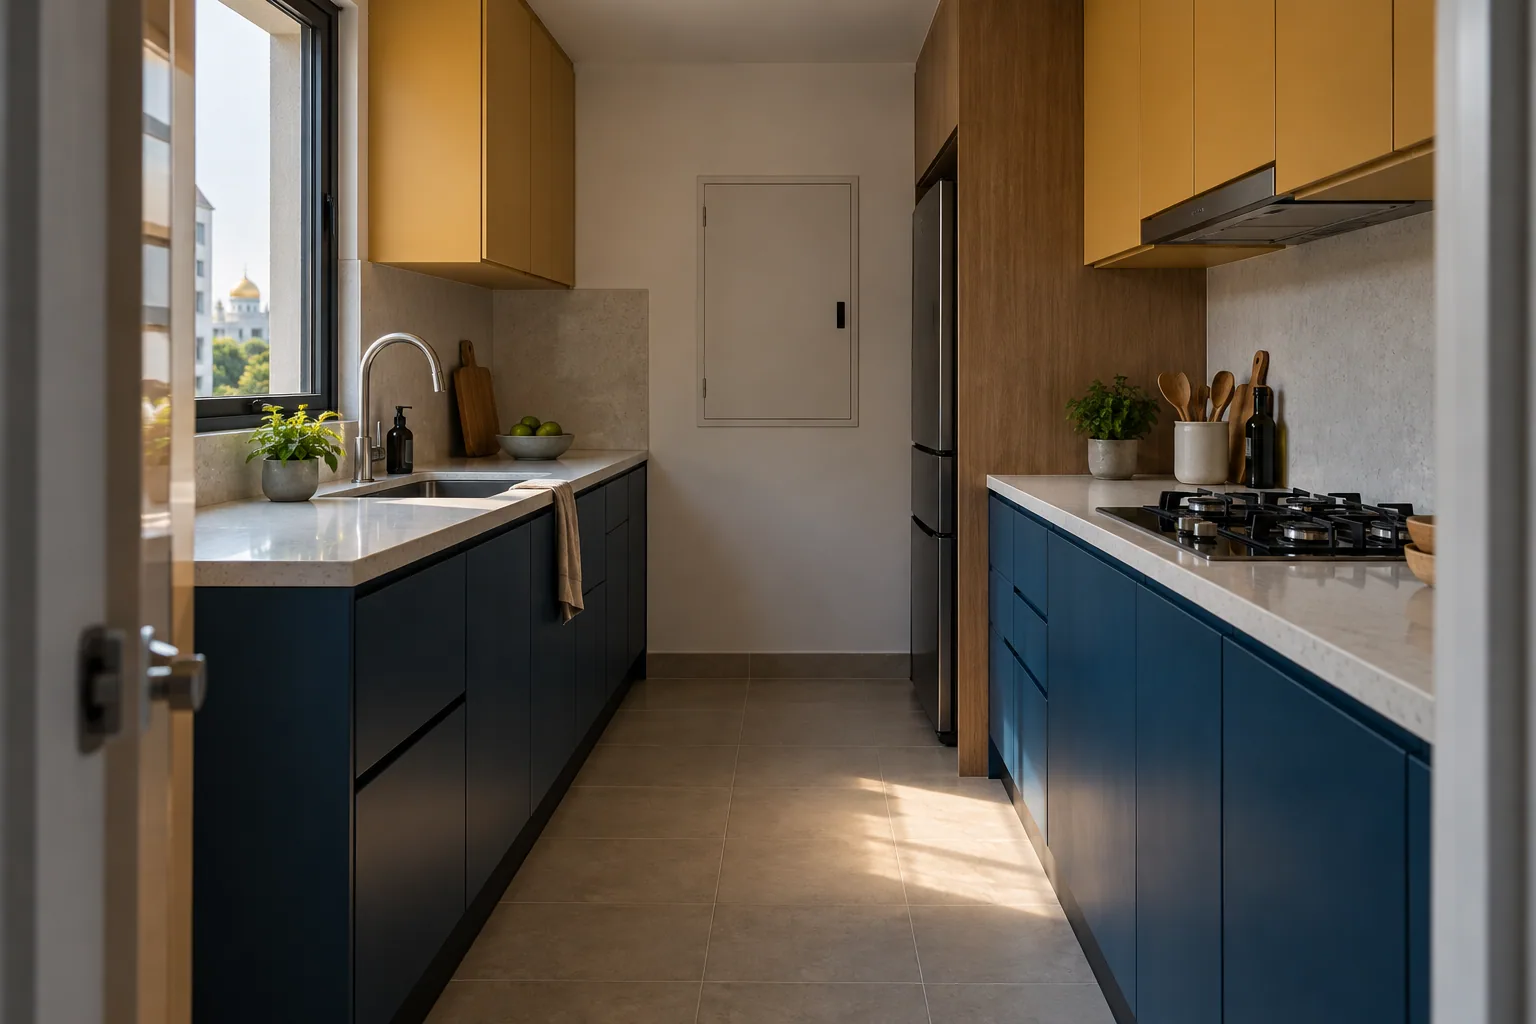
    Compact galley kitchen concept in marine blue and ochre

    Compact Galley Efficiency

    A compact galley layout with storage planned around the measured room.

  5. 05
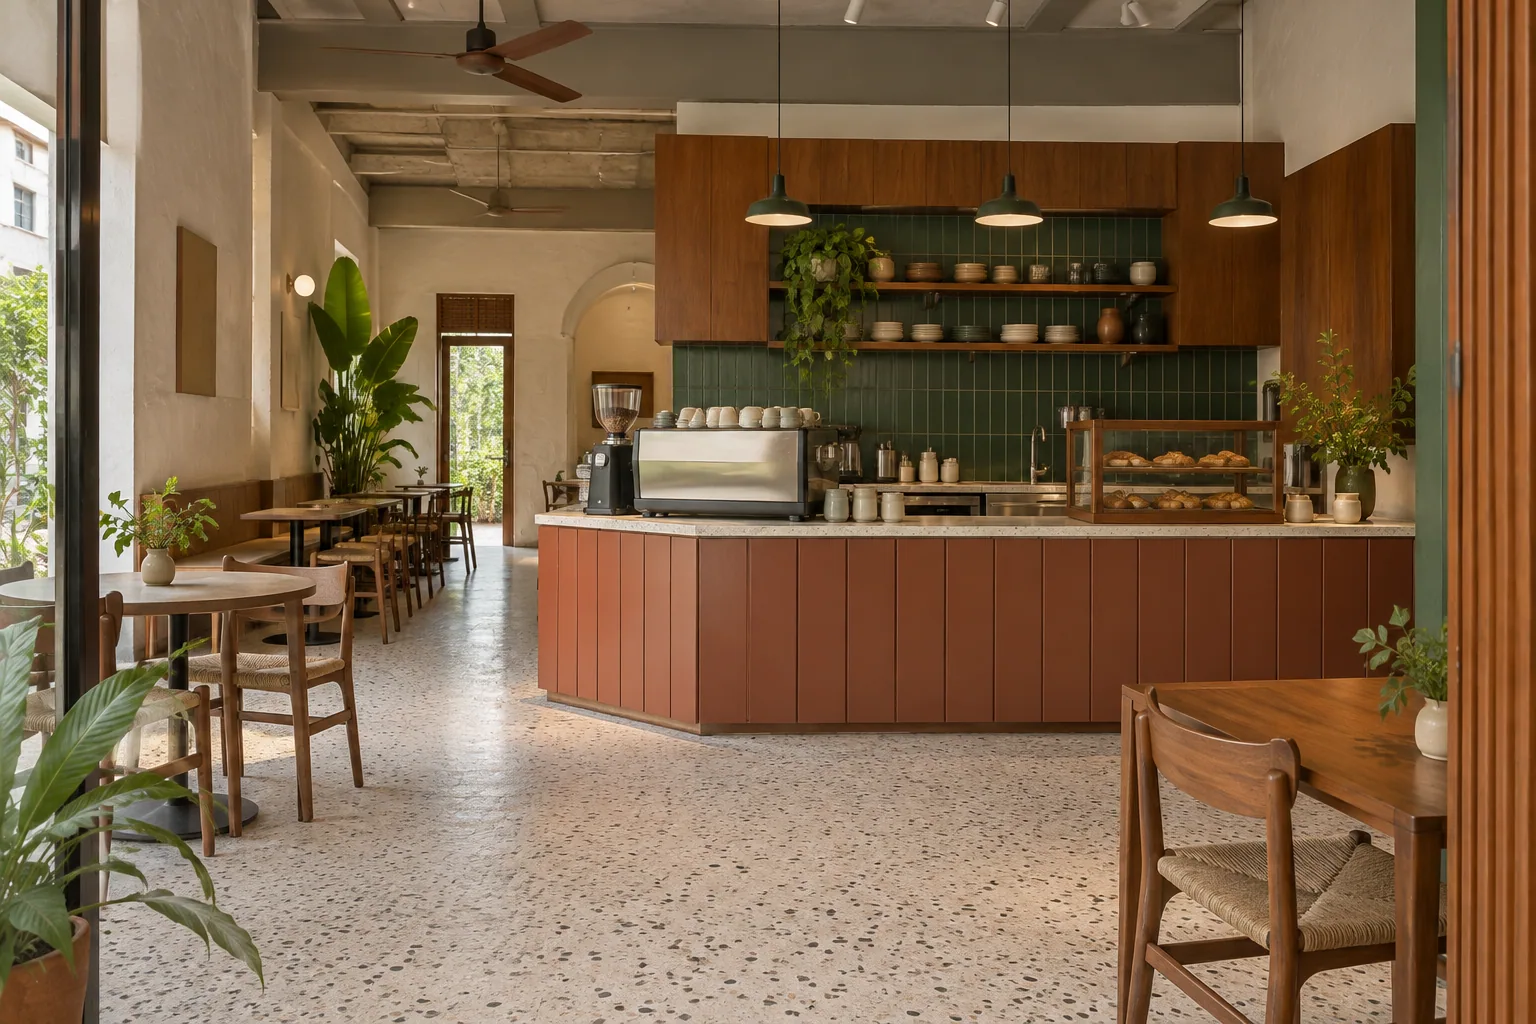
    Cafe concept with a burnt-sienna service counter and timber shelving

    Cafe Fit-Out

    A front-of-house barista counter and preparation-zone case note.